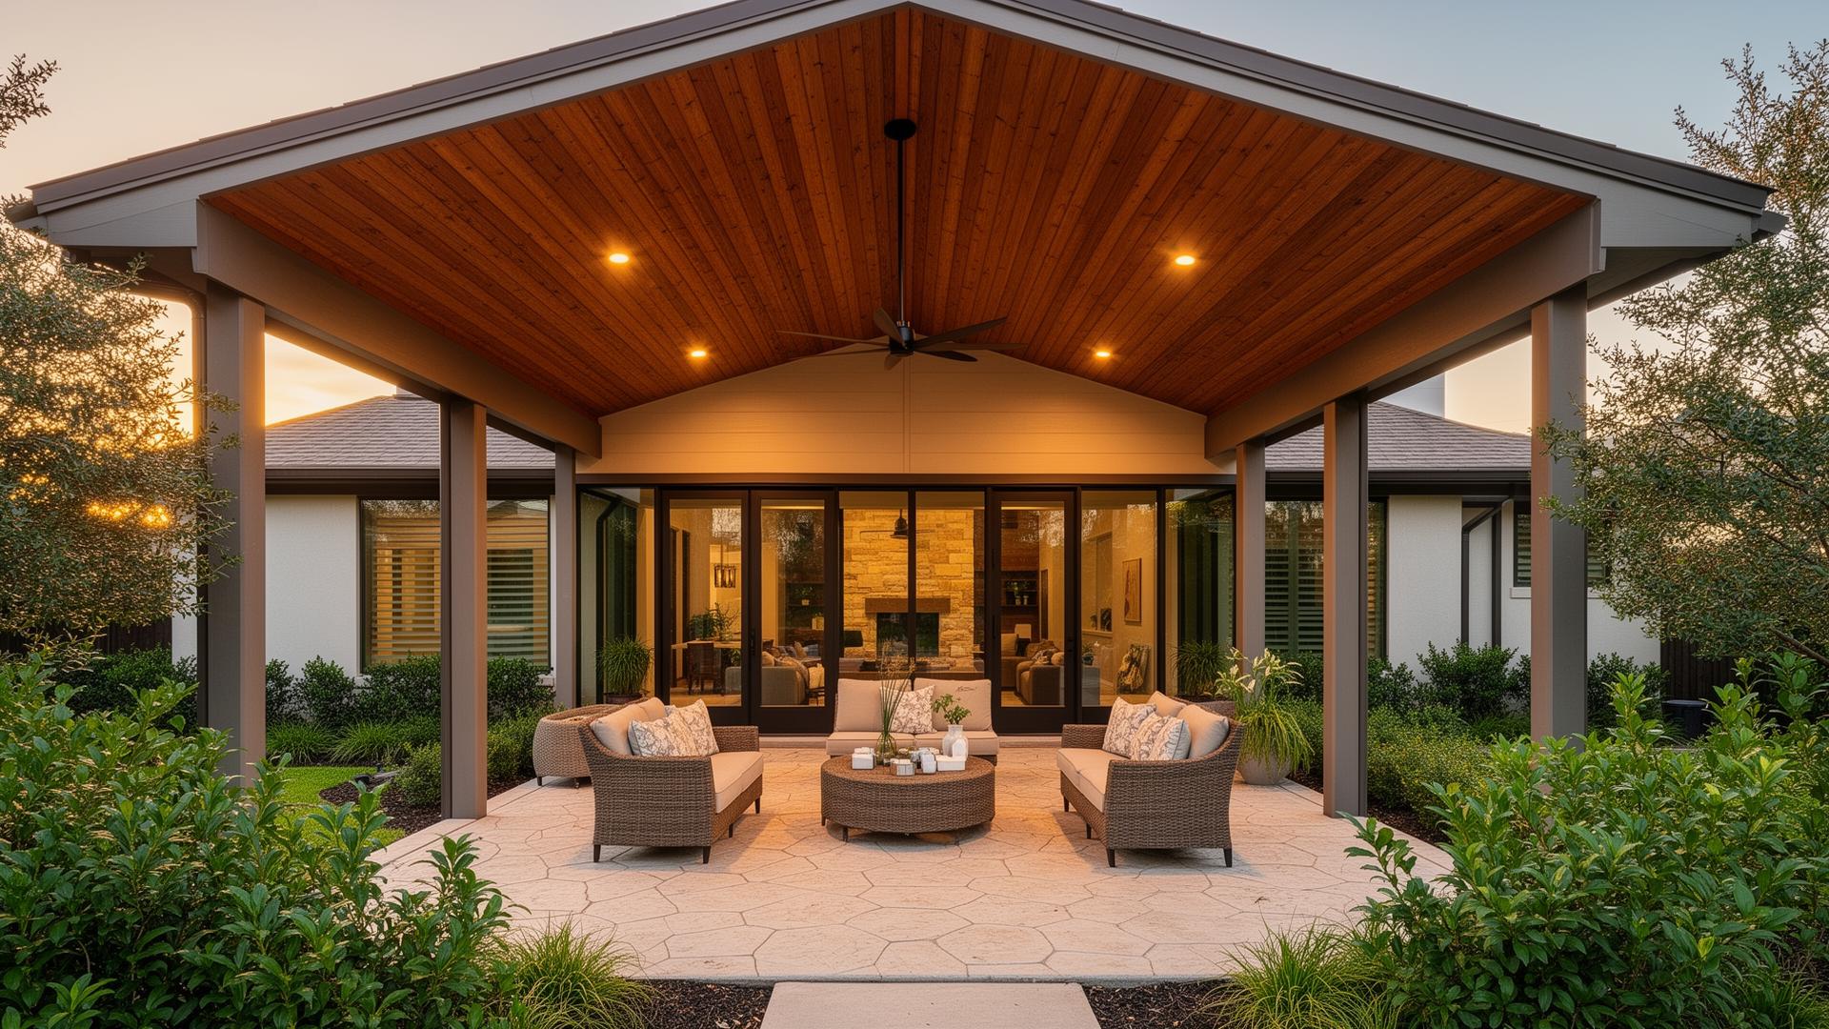
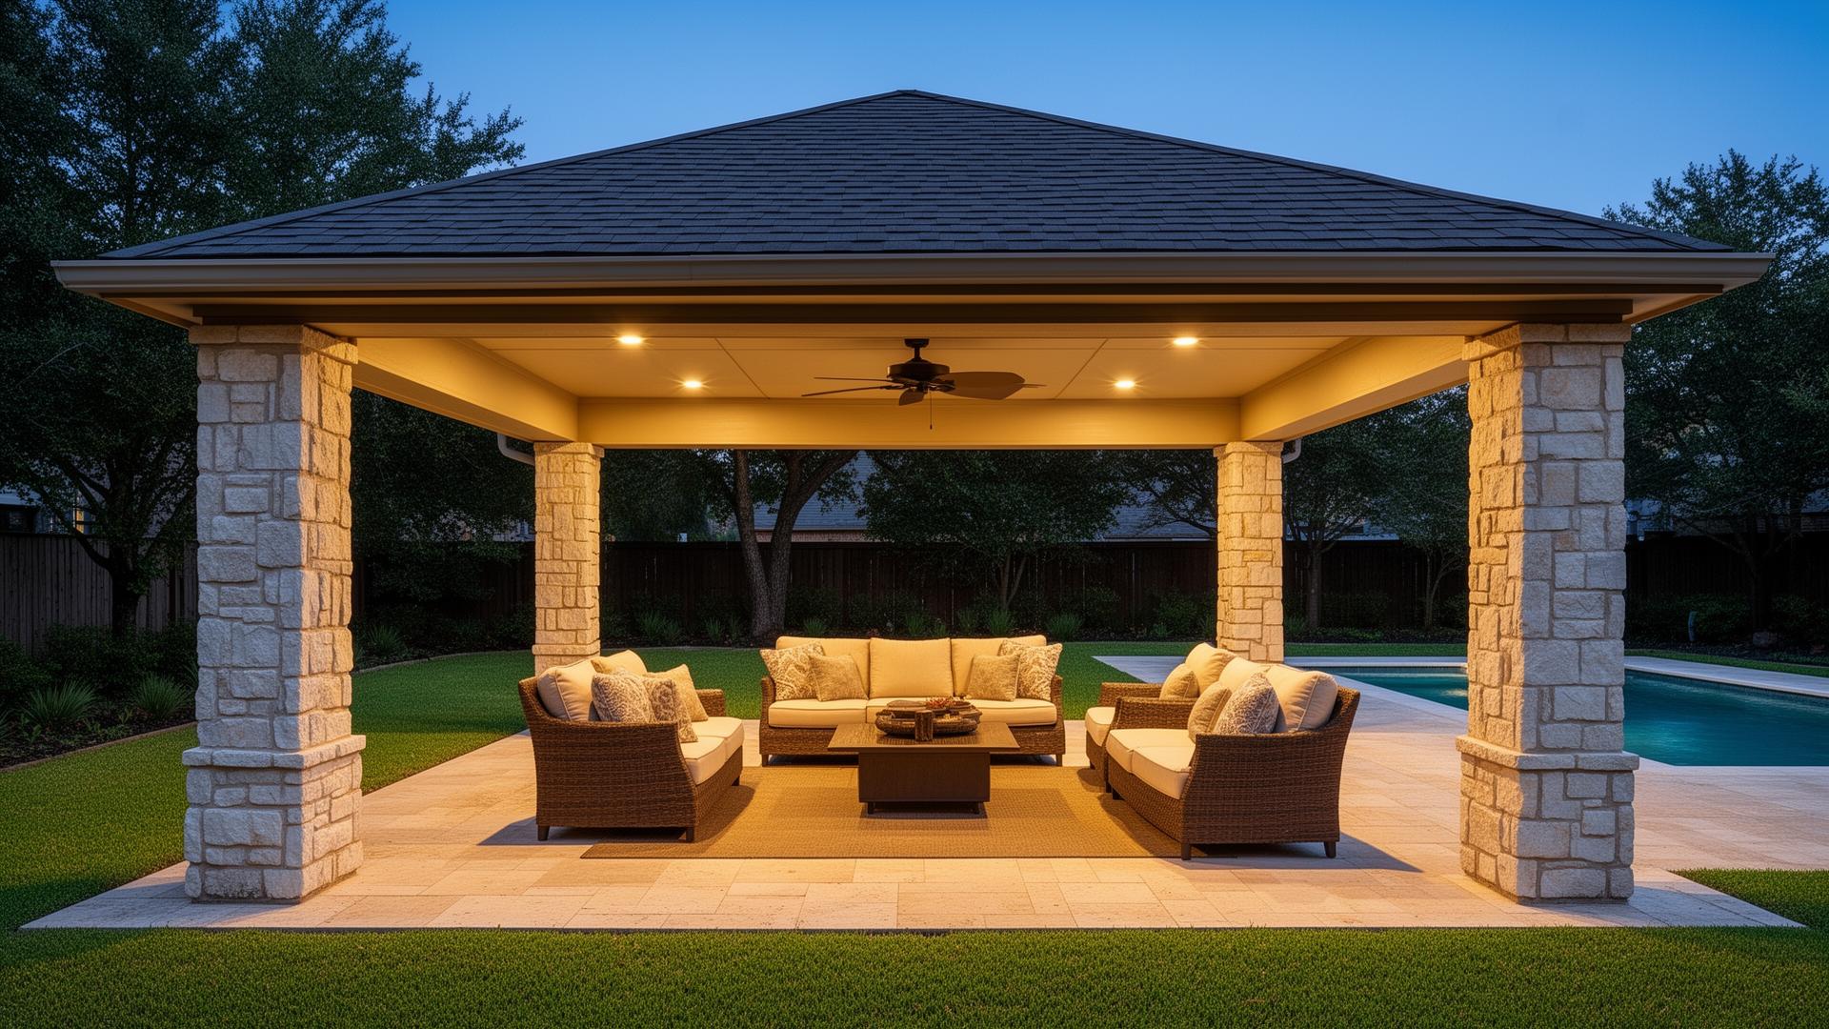
One of the first decisions homeowners face when planning outdoor shade is whether to attach the new structure to the house or build it freestanding out in the yard. Both are common across our service area, from tight lots in West University Place to larger acreage in Manvel and Iowa Colony, and each has real tradeoffs worth understanding before you commit.
What attached means and where it works well
An attached covered patio ties directly into your house, usually along the back wall, sharing a ledger board connection with your existing roof or wall framing. This is the more common choice for homes with a straightforward rear roofline, and it tends to be the more budget-friendly option since the house itself acts as one structural side of the cover.
Attached patios also create a natural extension of your indoor living space. Walking straight out from the kitchen or living room onto a covered patio feels seamless, which is a big part of why it's the default choice for most homeowners in Pearland and surrounding suburbs.
The tradeoffs of attaching to the house
The tie-in itself is the trickiest part of an attached patio. Your contractor has to cut into or flash against your existing roof or siding, and if that connection isn't done correctly, it becomes a spot where water can find its way in over time. This matters even more here given how much rain the Gulf Coast gets in a typical year.
Attached patios are also somewhat constrained by your home's existing roofline and window or door placement. If your back wall has a lot of windows, an HVAC unit, or an oddly shaped roof, the design options for an attached structure narrow quickly.
What freestanding pavilions offer
A freestanding pavilion stands entirely on its own, supported by posts and footings on all four sides, with no connection to the house. This opens up placement options that an attached structure can't match: over a pool, near a fire feature, at the back of a large lot, or anywhere else in the yard that makes sense for how you actually use the space.
Because there's no tie-in to the house, there's also no risk of the roof connection leaking into your home. Any water management issue stays contained to the pavilion itself, which some homeowners find simpler to live with long term.
- Full design freedom on roof pitch, shape, and orientation
- No cutting into existing roof or siding
- Works well when the ideal shade spot isn't right against the house
- Requires its own complete structural frame, which raises material cost
Cost and construction differences
Because a freestanding pavilion needs a full frame on every side instead of borrowing the house wall, it typically costs more per square foot than a comparable attached patio. It also requires four sets of footings instead of two, which matters more in areas with expansive clay soil like much of Alvin, Friendswood, and Santa Fe, where footing depth and design need extra attention regardless of structure type.
On the other hand, if your house's roofline genuinely doesn't allow for a good attached tie-in, a freestanding pavilion can actually save you money in the long run by avoiding an awkward or compromised connection that leads to maintenance headaches.
How to decide for your property
Start by looking at your yard from the back door. If the space right off the house is where you'd naturally want to sit, grill, and relax, an attached patio probably makes sense. If the best spot for shade is elsewhere, near a pool, at the edge of a larger yard, or oriented to catch a breeze instead of the western sun, a freestanding pavilion is worth serious consideration.
It's also worth thinking about resale and how the space reads visually. Attached patios generally read as a natural extension of the home, while a well-placed pavilion can become its own destination feature in the yard. Neither is objectively better; it depends on the property and how your family actually spends time outside.
Common Questions
Covered Patios FAQs
Can a freestanding pavilion be connected to the house later?
Not really. A pavilion is designed and engineered to stand independently, so converting it to an attached structure later isn't a straightforward retrofit. It's worth deciding on the configuration up front based on how you plan to use the space.
Which option holds up better in Gulf Coast storms?
Both can be built to handle our local wind and rain when properly engineered and anchored, but a freestanding structure removes the risk that comes with any house roof tie-in, since there's no shared connection point to fail.
Does an attached patio always cost less?
Usually, yes, since it uses the house as one structural side and needs fewer footings. But if your roofline requires a complicated or extensive tie-in, the cost gap can shrink or even reverse.
Want a real number for your backyard?
We walk the property, measure, and hand you a written proposal with the scope spelled out.
Get a Free Estimate