A pavilion is one of the most versatile permanent structures you can add to a backyard, but getting the size and layout right up front matters more than most homeowners realize. Too small and it feels cramped the first time you host; too large and it can overwhelm the yard or trigger extra scrutiny from your HOA. Here's how we approach sizing and layout for pavilions across the Houston area.
Start With How You'll Use It
Before talking dimensions, think through the actual activities you want the pavilion to host. A small pavilion built mainly for a grill and a couple of chairs has very different requirements than one meant to seat a large family for dinner or host regular gatherings.
We ask clients in Pearland and Sugar Land to walk through a typical weekend and a typical party in their head before we finalize a footprint. It's a simple exercise that prevents a lot of regret after the concrete is poured.
Common Pavilion Sizes and What They Fit
Rough sizing benchmarks we commonly build to:
- 10x10 to 12x12 feet: a compact grill station or small seating nook for two to four people
- 12x16 to 14x18 feet: a dining table for six to eight plus a small lounge area
- 16x20 feet and larger: a full outdoor living room with dining, lounge seating, and room to circulate comfortably
Roof Style and How It Affects Feel
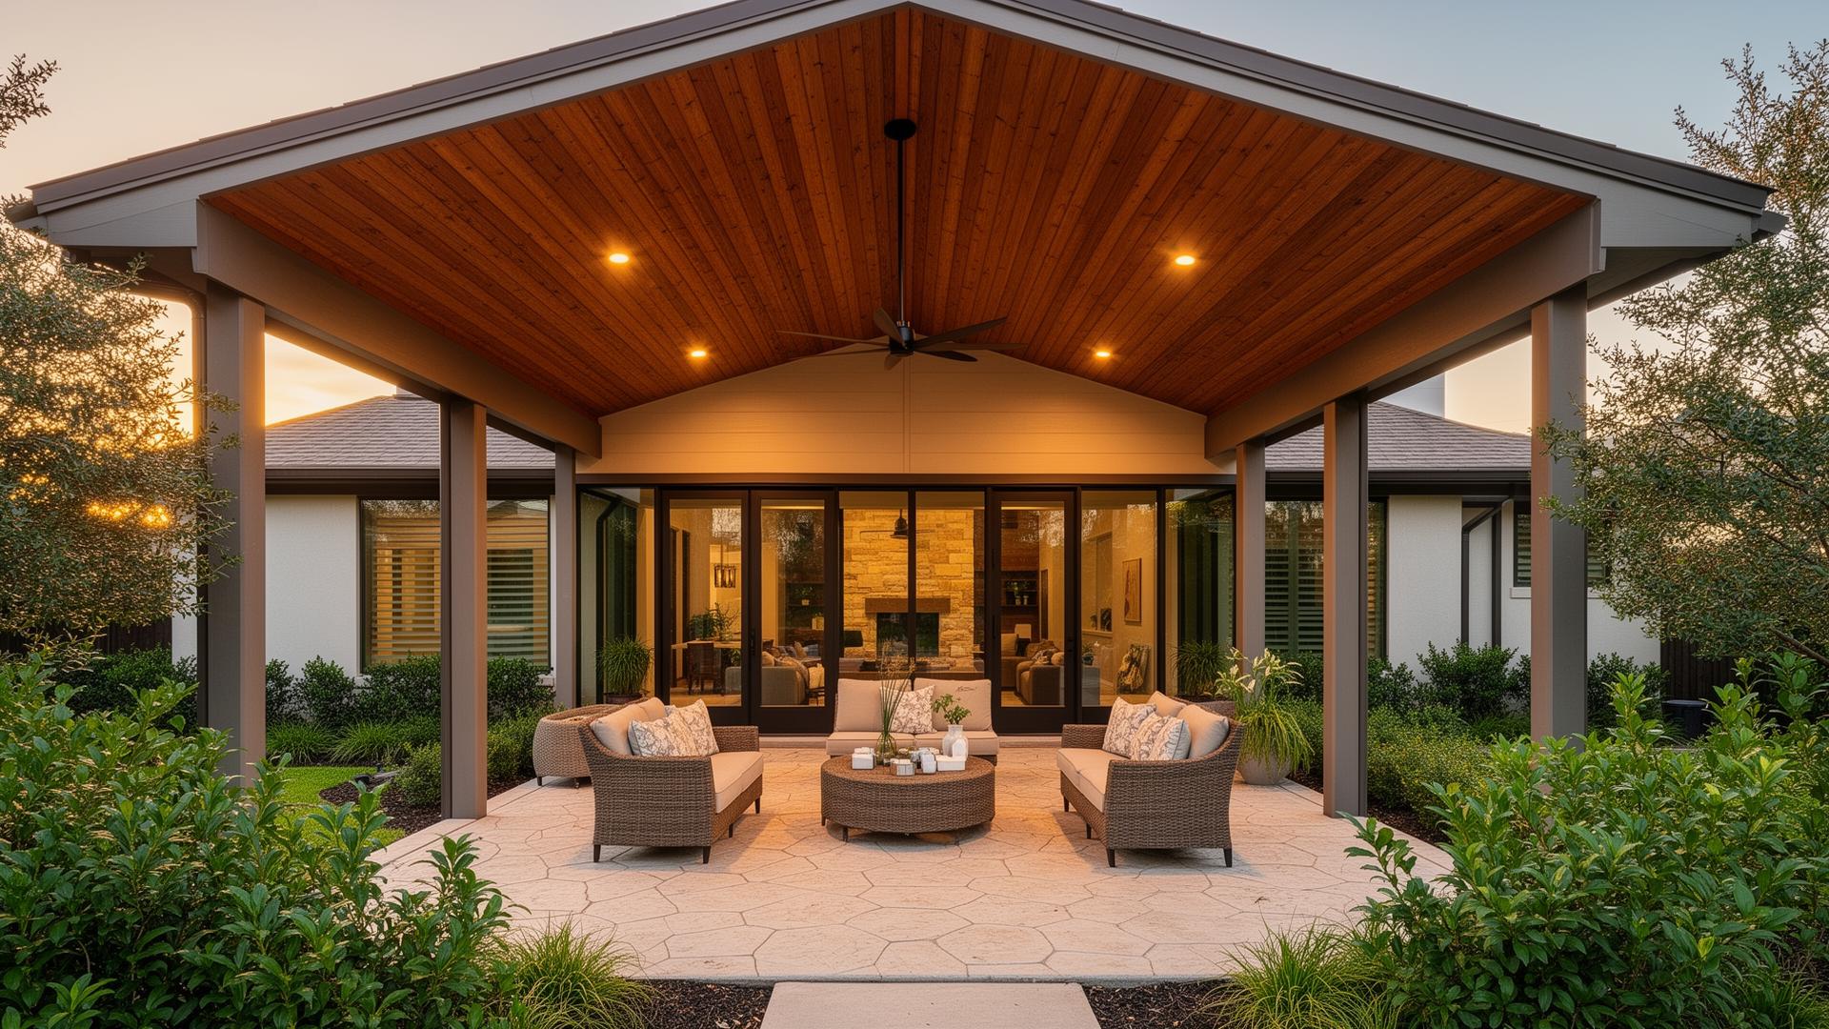
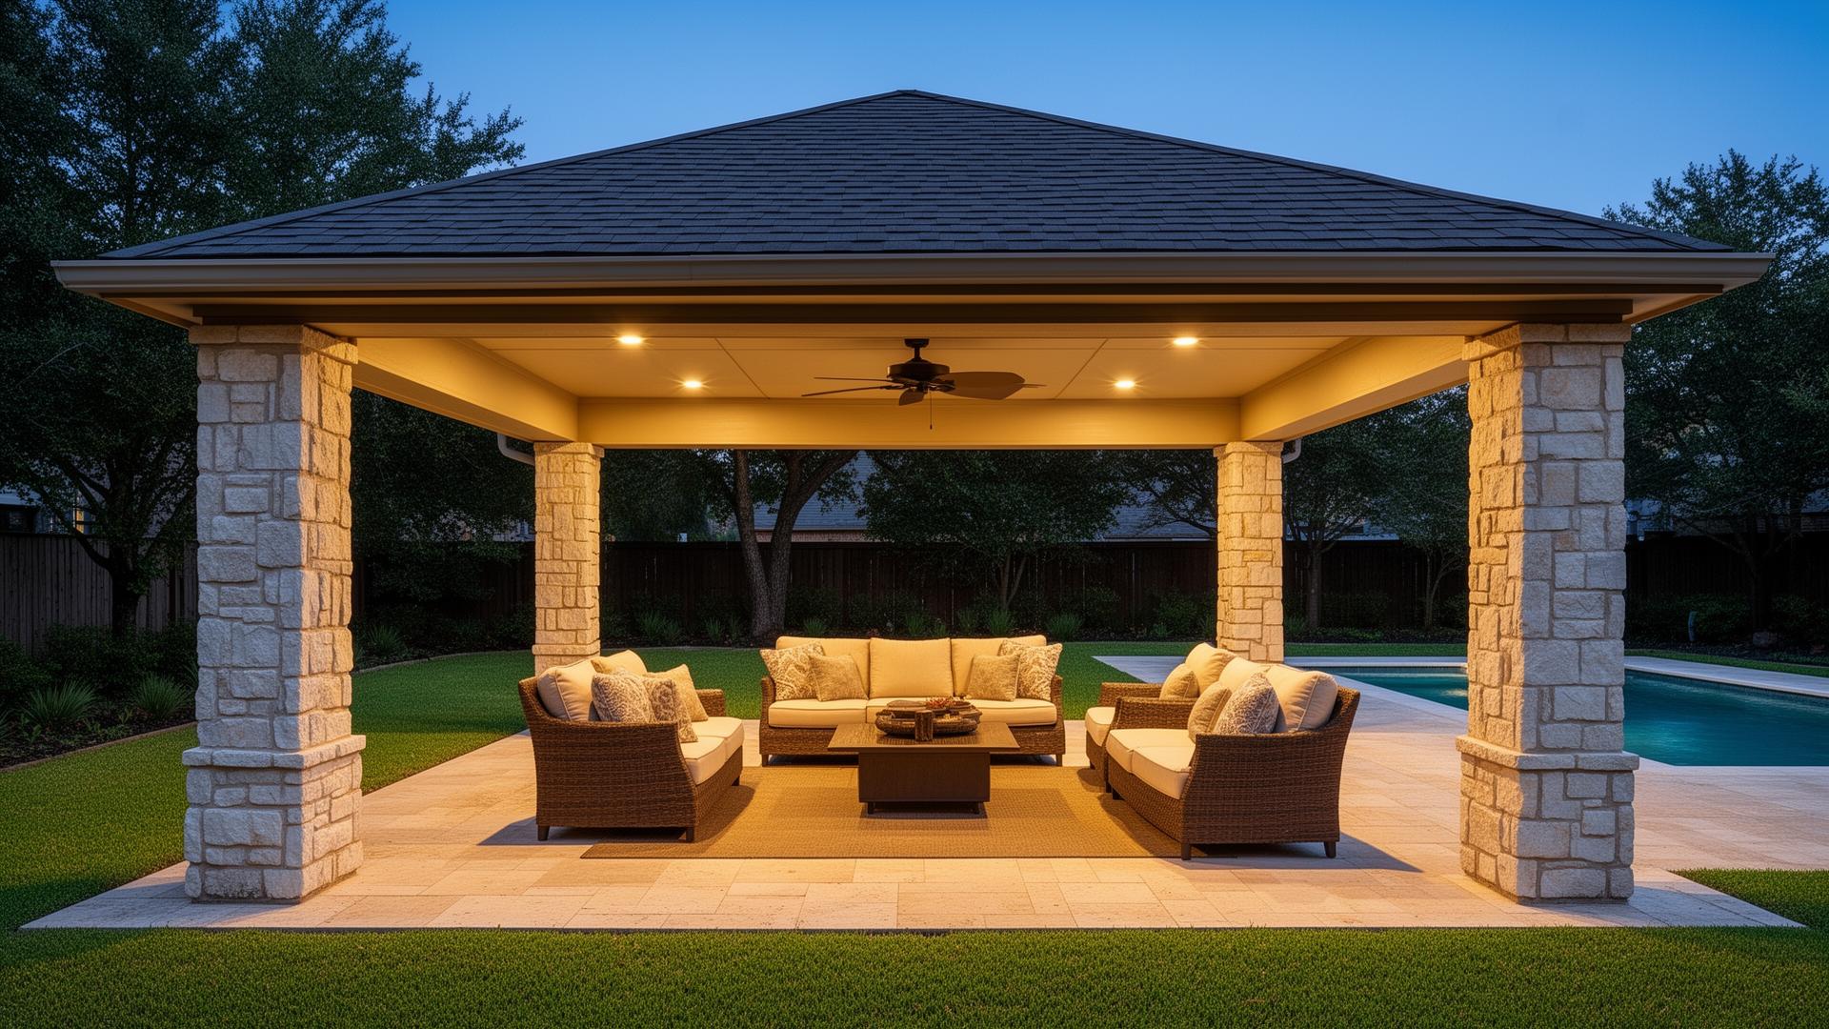
Gable roofs give a taller, more open feel inside the pavilion and read as more traditional, matching many Houston-area home styles. Hip roofs, with slopes on all four sides, tend to look a bit more compact and blend well with modern homes.
Ceiling height inside the pavilion affects how large it feels regardless of footprint, so we often recommend a taller roof pitch for smaller footprints to avoid a boxed-in feeling.
Placement Relative to the House
A pavilion attached or close to the house functions more like an extension of your indoor living space, useful for moving food and guests back and forth easily. A detached pavilion further into the yard creates a distinct destination, which works well for larger lots in Manvel, Alvin, and Santa Fe where there's room to spread out.
Detached pavilions typically need their own electrical run for lighting and fans, which is worth planning for during design rather than adding later.
Practical Features to Consider
Ceiling fans make a meaningful difference in comfort during Houston's humid months, and most pavilion roof structures can support them without issue if planned for in advance. Recessed or string lighting extends usable hours into the evening, and a knee wall or half-wall on one or two sides can block wind and add a place to set drinks without closing off the open feel.
If you plan to eventually screen in part of the pavilion, mention that during design too, since it affects post spacing and roof detailing.
HOA and Yard Proportion Considerations
Many Pearland and Friendswood HOAs have specific rules on structure height, setback from property lines, and sometimes total square footage for detached structures. We check these requirements before finalizing size so you're not redesigning after a rejected submittal.
Beyond HOA rules, it's worth stepping back and looking at proportion: a pavilion that's too large for the yard can make outdoor space feel smaller, not bigger, by leaving little room to move around it.
Budgeting by Size
As a general estimate, cost scales with square footage and roof complexity, so a compact 10x10 pavilion with a simple hip roof will cost meaningfully less than a 16x20 structure with a steep gable roof, added electrical, and a ceiling fan. We provide a detailed quote based on your specific size, roof style, and site conditions rather than a one-size number.
Common Questions
Pavilions FAQs
What's a good starting size for a first-time pavilion?
For most families, a 12x16 or 12x18 footprint offers a good balance of dining and lounge space without an oversized footprint or budget.
Can a pavilion be added onto later if I start small?
Expanding an existing pavilion is possible but more complex than building to the right size initially, since it involves tying into existing roof framing and footings. We recommend planning for future needs upfront when feasible.
Do I need electrical run to a detached pavilion?
If you want lighting, a ceiling fan, or outlets, yes, you'll need an electrical run planned during construction. It's far easier to install conduit before the slab and posts go in than to retrofit later.
Want a real number for your backyard?
We walk the property, measure, and hand you a written proposal with the scope spelled out.
Get a Free Estimate