Every homeowner from Pearland to League City asks the same question first: what's this going to cost? The honest answer is that covered patios vary a lot in price because they aren't a single product, they're a small construction project with a lot of moving parts. This guide walks through the real cost drivers so you can budget with your eyes open before you start collecting quotes.
What actually drives the price
The biggest factor is size, but not in a simple per-square-foot way. A small patio still needs footings, a header beam, and roof framing, so the first 150 square feet often costs more per foot than the next 150. Roof style matters almost as much. A simple shed roof tied into the existing house roofline is generally the most economical option, while a hip roof or a roof with a cupola or higher pitch adds labor and material.
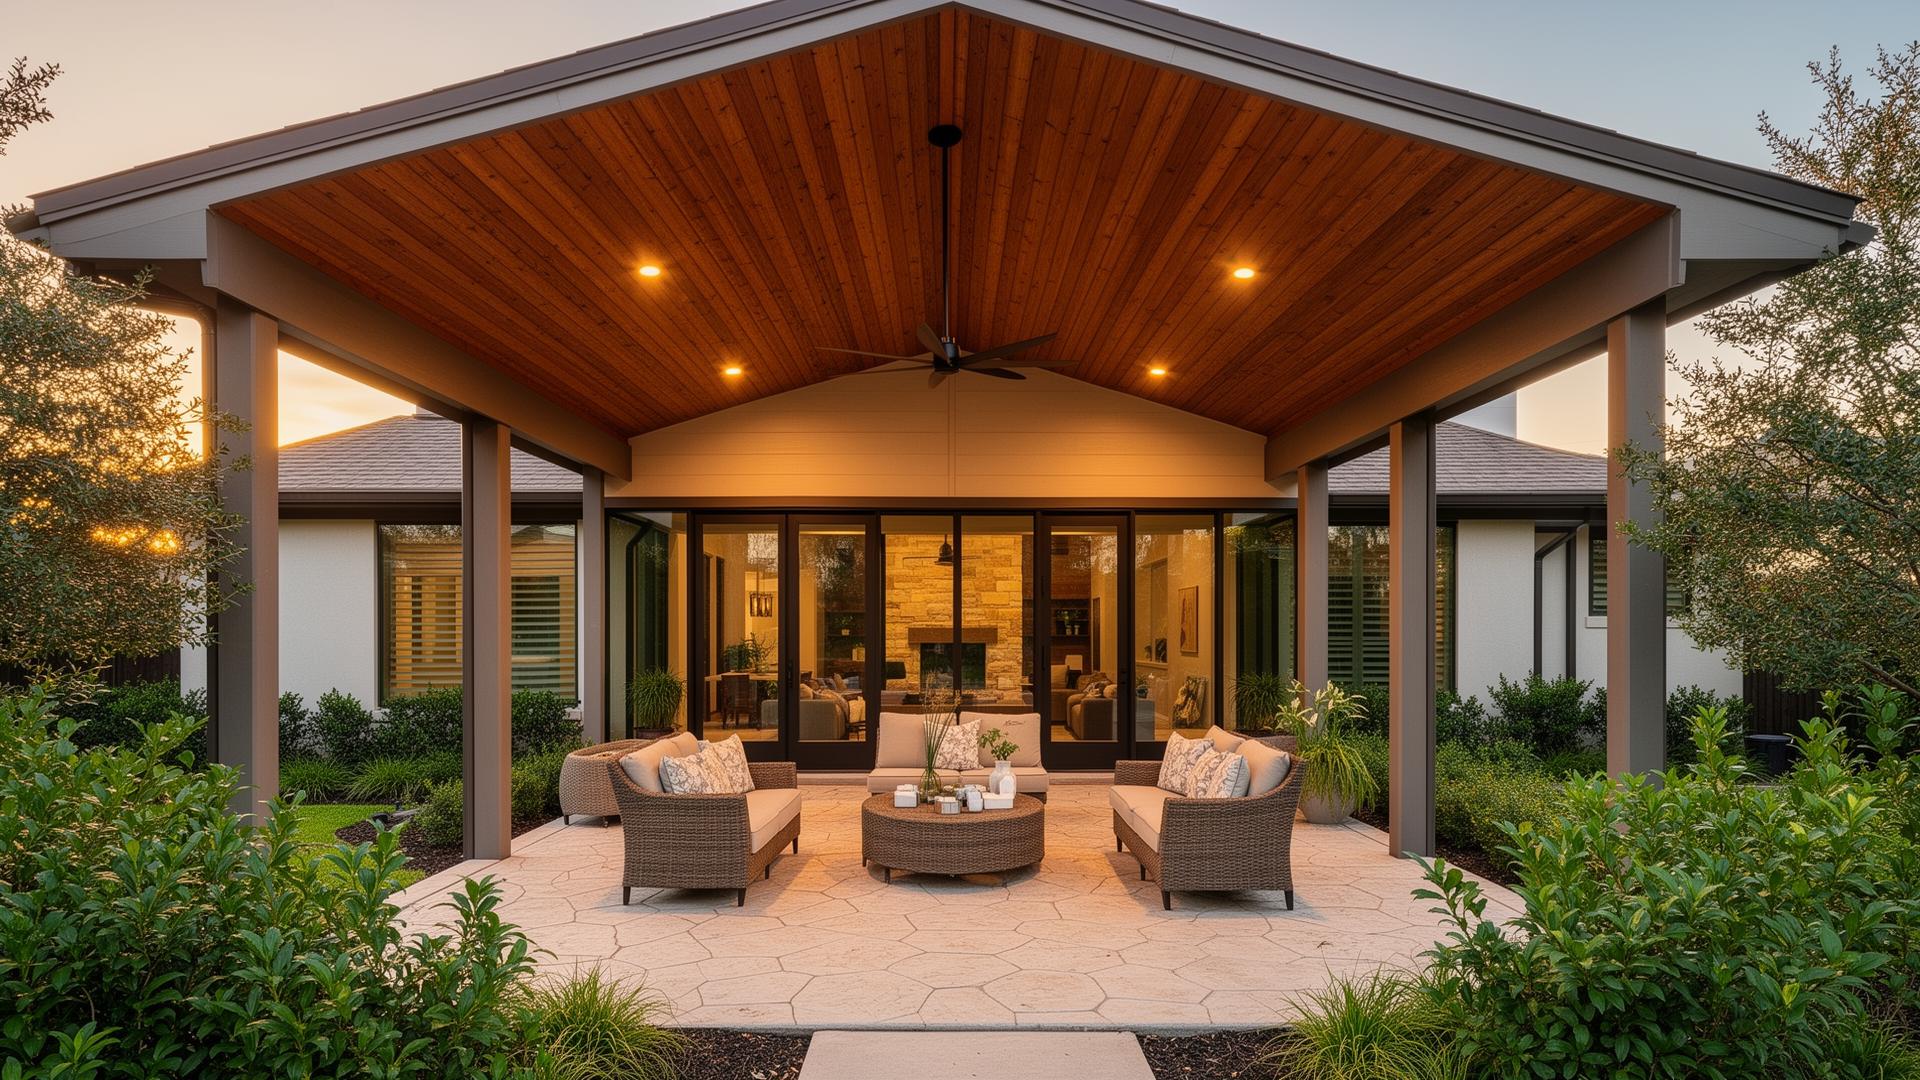
Structural material is another major line item. Wood-framed patio covers with a composite or metal roof tend to sit at the lower end of the range, while steel-framed structures with insulated panel roofs cost more but hold up differently over time in our climate. Finish choices like tongue-and-groove wood ceilings, recessed lighting, ceiling fans, and stained or stamped concrete flooring (concrete only, not stamped patterns we don't do) can add a few thousand dollars without changing the footprint at all.
- Roof style: shed vs. hip vs. gable
- Attachment: tied into the house vs. freestanding
- Structural material: wood vs. steel framing
- Roof covering: shingles to match the house vs. metal vs. insulated panel
- Ceiling and lighting finishes
- Flooring: existing concrete slab vs. new pour vs. pavers
Rough estimate ranges to plan around
As a general planning guide, and this is only an estimate range since every property is different, a basic attached covered patio in the Houston area might land in the lower five figures for a modest footprint with standard materials. Larger structures, steeper rooflines, or upgraded ceiling and lighting packages can push well past that. Freestanding pavilions detached from the house typically cost more per square foot than an attached patio cover because they need a full structural frame on all four sides instead of tying into the existing house wall.
The only way to get a number you can actually rely on is a site visit. Soil conditions in this area, particularly the expansive clay common around Pearland, Friendswood, and Alvin, affect footing depth and design, which affects cost. A contractor who walks your yard, looks at your existing slab or roofline, and asks about how you'll use the space is going to give you a far more useful number than any online calculator.
Where homeowners save money without regretting it
Keeping the roofline simple is the single biggest lever. A clean shed roof that matches your existing shingle color does the job of shading the space and shedding rain without the added framing complexity of a hip or gable design. If your budget is tight, you can also phase the project: build the structure and basic roof now, add ceiling fans, lighting, and finish carpentry later.
Using your existing concrete slab, if it's in good condition and properly sloped for drainage, avoids a full new pour. Not every slab qualifies, older slabs sometimes need work before they can support a patio cover, but it's worth having your contractor evaluate what you already have rather than assuming a full tear-out is necessary.
Where it doesn't pay to cut corners
Fasteners, flashing, and the connection between the new roof and your existing house roof are not places to save money. Gulf Coast humidity and hurricane-season wind loads are unforgiving of shortcuts in this area. A patio cover that isn't properly flashed into the house will eventually leak, and repairing water damage inside a wall costs far more than doing the tie-in correctly the first time.
Footing depth is the other area worth getting right. In our clay soils, undersized or shallow footings can lead to posts that heave or settle unevenly within a few years, which shows up as a roof that no longer sits square. It's a hidden cost that only becomes visible later.
How to compare quotes apples to apples
When you get bids from multiple contractors, make sure each one specifies the same roofing material, the same ceiling finish, and the same footing approach. A quote that seems dramatically lower is often leaving out something like gutters, electrical for a fan, or a proper ledger board tie-in. Ask each contractor to itemize the scope so you're comparing the same project three different times, not three different projects.
Common Questions
Covered Patios FAQs
Is a covered patio cheaper than a pergola or pavilion?
Generally yes, an attached covered patio with a solid roof tends to cost less than a freestanding pavilion of similar size because it uses your house as one structural wall. Open-lattice pergolas without a solid roof are often the least expensive option, but they don't provide the same full shade or rain coverage.
Does the cost include electrical for fans or lighting?
Not unless you specify it. Wiring for ceiling fans, recessed lights, or outlets is usually a separate line item since it may require a licensed electrician. Ask your contractor to include or itemize this so it's not a surprise later.
Will my quote change once construction starts?
It shouldn't, if the initial site visit was thorough. Reputable contractors account for soil conditions, slab condition, and roofline tie-in during the estimate. Unexpected costs are more likely when a quote was given without an in-person visit.
Want a real number for your backyard?
We walk the property, measure, and hand you a written proposal with the scope spelled out.
Get a Free Estimate