A lot of Pearland, Manvel, and Iowa Colony neighborhoods have active HOAs with specific rules about backyard structures, and getting approval right the first time saves weeks of back-and-forth. Here's what most architectural review committees ask for and how to prepare a submission that doesn't bounce back.
Know Your HOA's Rules Before You Design Anything
Every HOA is different, and some are far stricter than others about materials, colors, height, and setback from property lines. Before you fall in love with a specific design, pull your community's architectural guidelines, sometimes called deed restrictions or design standards, and read the sections on fences, patio covers, and accessory structures specifically.
Common restrictions we see across our service area include maximum fence height, required fence materials or styles (like no chain-link visible from the street), limits on how far a covered patio or pavilion can extend from the house, and rules about roof color or material matching the main house.
Documents Most HOAs Require
While requirements vary by community, most architectural review committees ask for a similar core set of documents. Having these ready before you submit, rather than scrambling after a rejection, speeds up the whole process.
- A site plan or plot map showing where the structure sits relative to property lines and the house
- Dimensions: height, width, depth, and square footage of the proposed structure
- Material and color specifications, including roofing material for covered patios and pavilions
- A rendering or photo example of the design
- Contractor information, and sometimes proof of insurance
- Neighbor notification, in some communities, especially for fences on shared property lines
Fences: The Most Commonly Flagged Structure
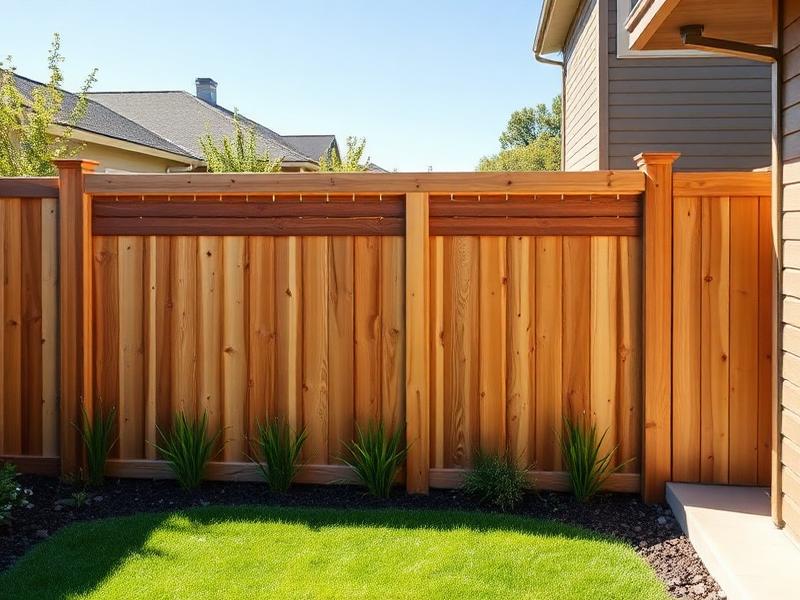
Fences generate more HOA back-and-forth than almost any other structure because they're highly visible and often governed by strict style rules. Many communities require a specific fence style, like a particular picket spacing or a uniform stain color, and some restrict height to a set maximum in the front versus back yard.
If you're replacing an existing fence with the same style and height, some HOAs allow a simplified approval or even waive review entirely, but don't assume this without checking first. Fence lines that touch a neighbor's property can also trigger a notification requirement, so build that into your timeline.
Covered Patios, Pergolas, and Pavilions
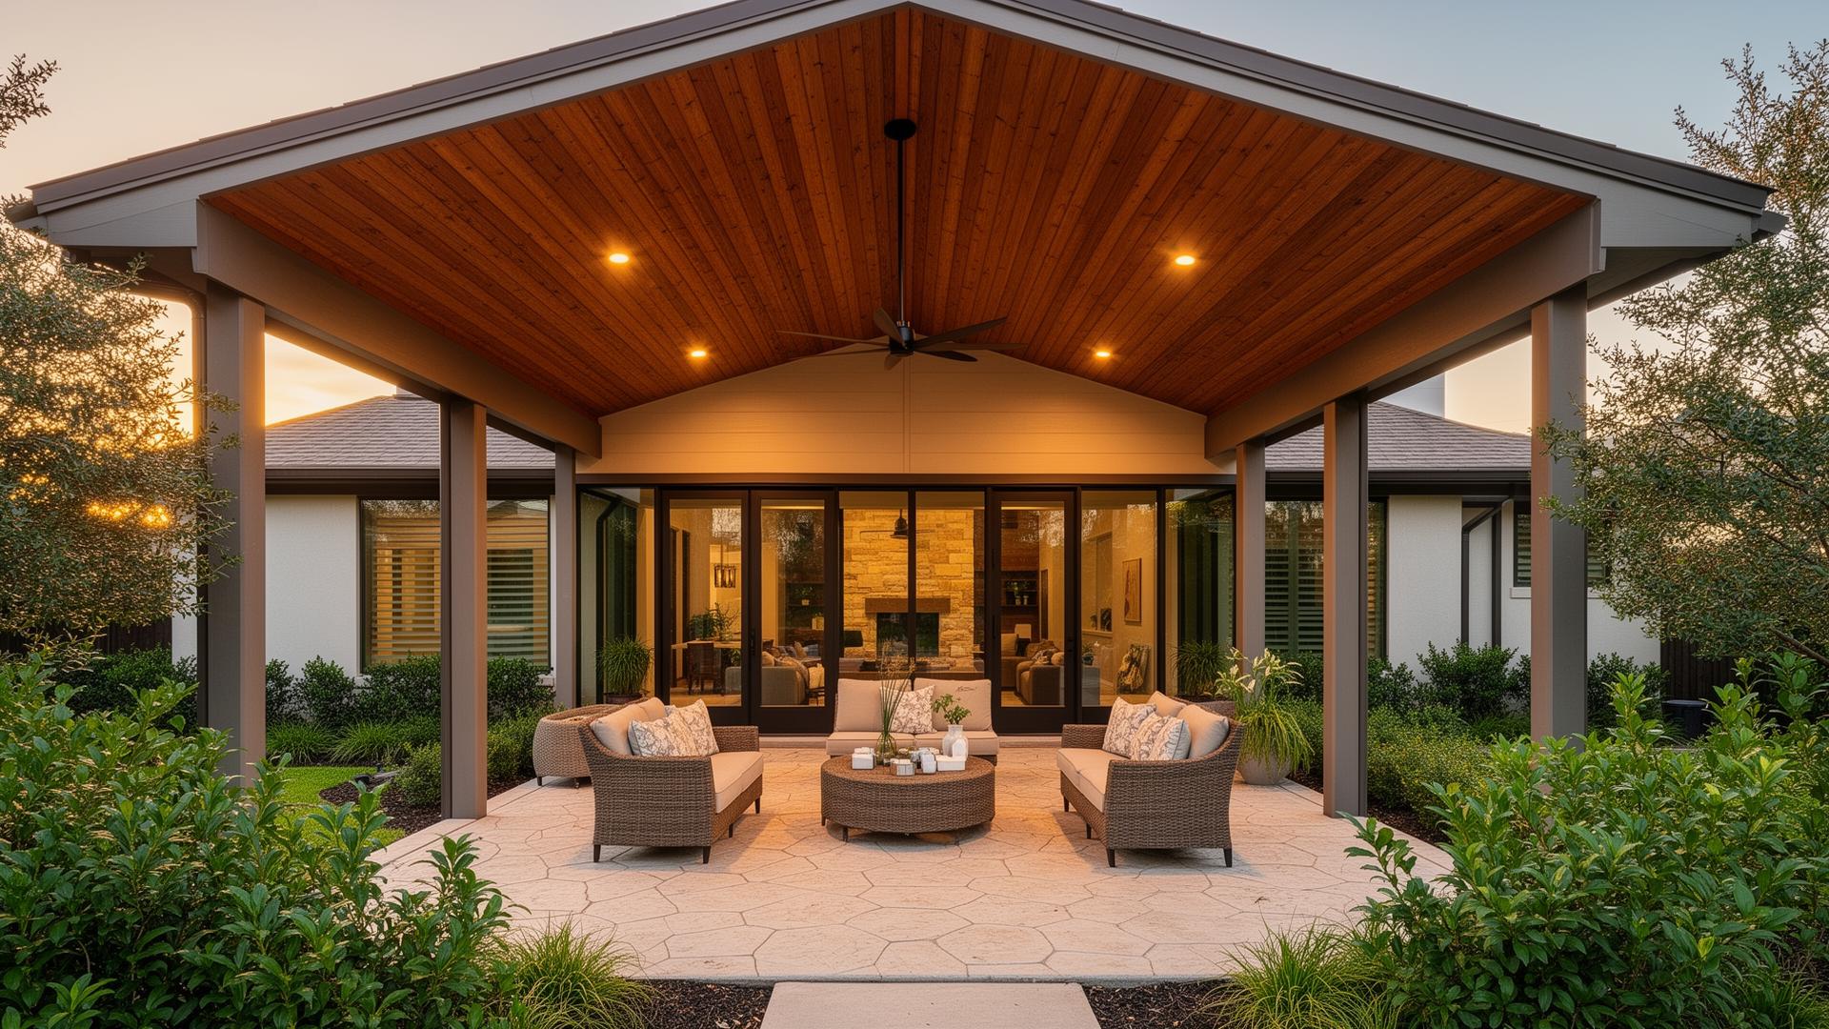
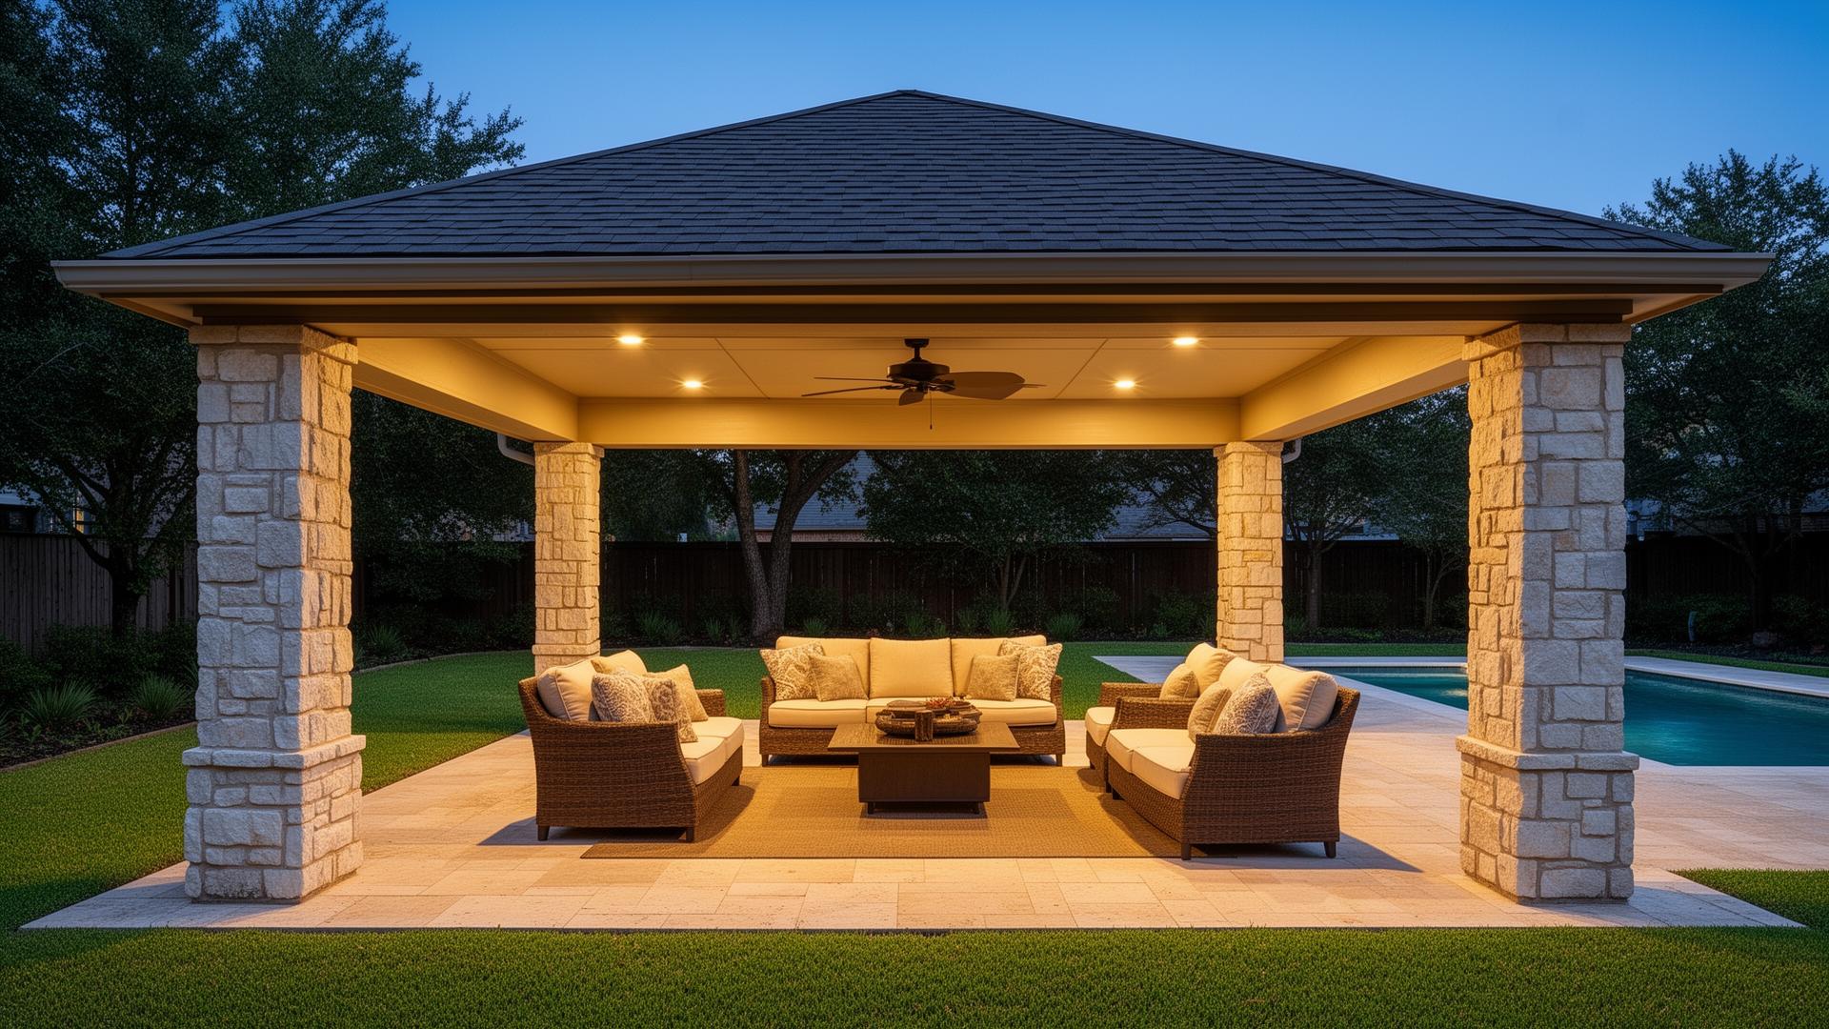
Because these structures usually have a roof and a larger footprint than a fence, HOAs tend to scrutinize them more closely, particularly around how far they extend into the yard, whether they're visible over the fence line from the street, and whether roofing material matches the main house.
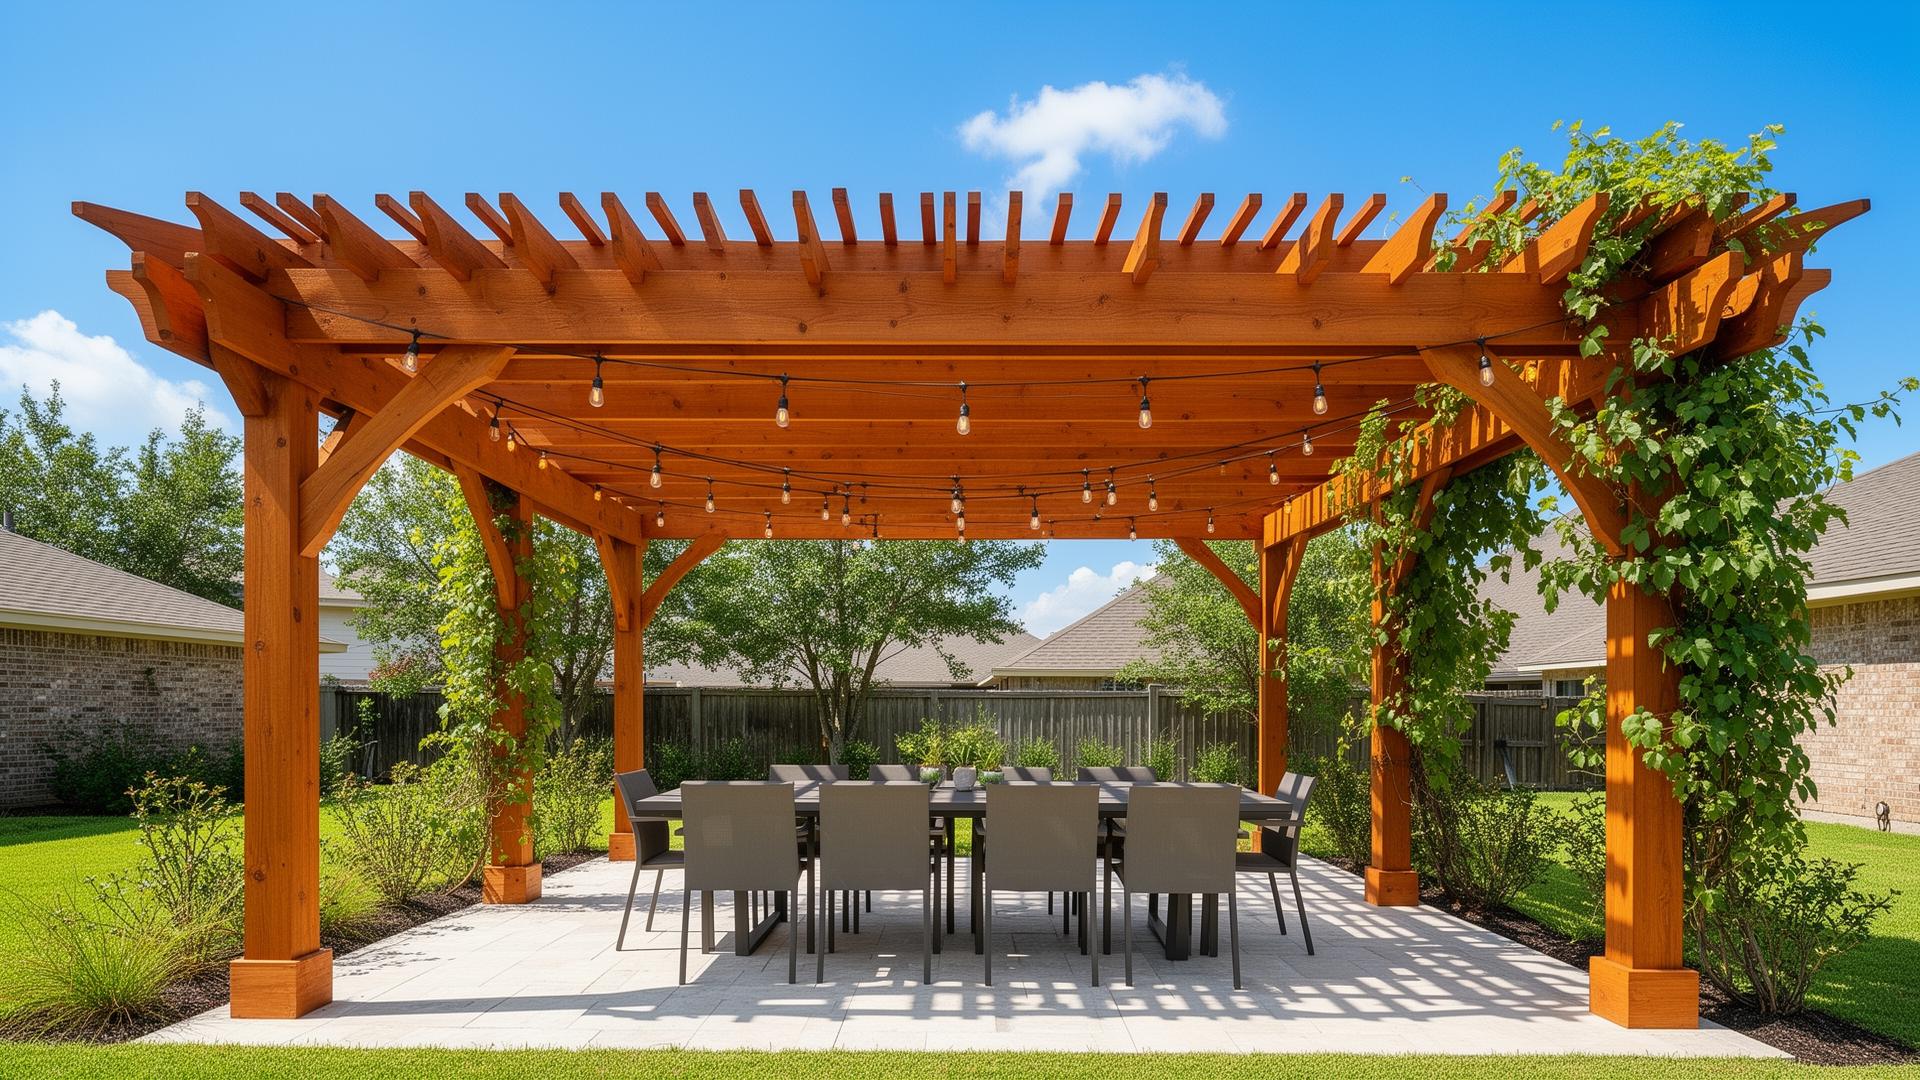
Pergolas, since they're open-slat and don't have a solid roof, sometimes fall under different, sometimes lighter, review standards than a fully covered patio or pavilion. It's worth clarifying this distinction with your HOA directly rather than assuming.
Decks and HOA Review
Elevated decks, especially multi-level ones, often draw HOA attention around height and how visible they are from neighboring yards or the street. Ground-level or low-profile decks generally face less scrutiny but may still require submission depending on your community's rules.
Material choice can matter here too; some HOAs have specific rules steering homeowners toward certain decking colors or types to maintain a consistent look across the neighborhood.
Tips for a Smooth Approval Process
Submit complete paperwork the first time. Incomplete submissions are the number one reason for delays, since most committees only meet periodically and a missing document can bump you to the next review cycle. Ask your HOA management company directly how often the architectural committee meets, so you can plan your project timeline around it rather than assuming a quick turnaround.
It also helps to keep a paper trail. Save your submission, any correspondence, and the final written approval, since you may need it later for insurance, resale, or if a future neighbor dispute comes up about the structure.
How We Help With the Process
We provide the dimensions, material specs, and design renderings homeowners need for their HOA packet, and we're happy to answer questions your architectural committee has about the build. Getting this right the first time keeps your project on schedule.
Common Questions
Planning & Cost FAQs
How long does HOA approval typically take?
It varies widely by community, from a couple of weeks to a month or more depending on how often the architectural committee meets. Check with your HOA management company directly for their current timeline.
Do I need HOA approval even for a small fence repair?
Often not for a like-for-like repair, but any change in height, style, or material usually does require review. Check your specific community's guidelines before starting work.
What happens if I build without HOA approval?
Consequences vary by community but can include fines, a formal violation notice, or in some cases a requirement to modify or remove the structure. It's almost always cheaper and less stressful to get approval first.
Can you help prepare the documents my HOA is asking for?
Yes, we regularly put together the site plans, dimensions, and material specs homeowners need for HOA submissions. Call (713) 575-7395 and we'll get you what you need.
Want a real number for your backyard?
We walk the property, measure, and hand you a written proposal with the scope spelled out.
Get a Free Estimate